name

11306 143rd Drive NE

  • Lake Stevens, WA
  • $1,095,000

ABOUT

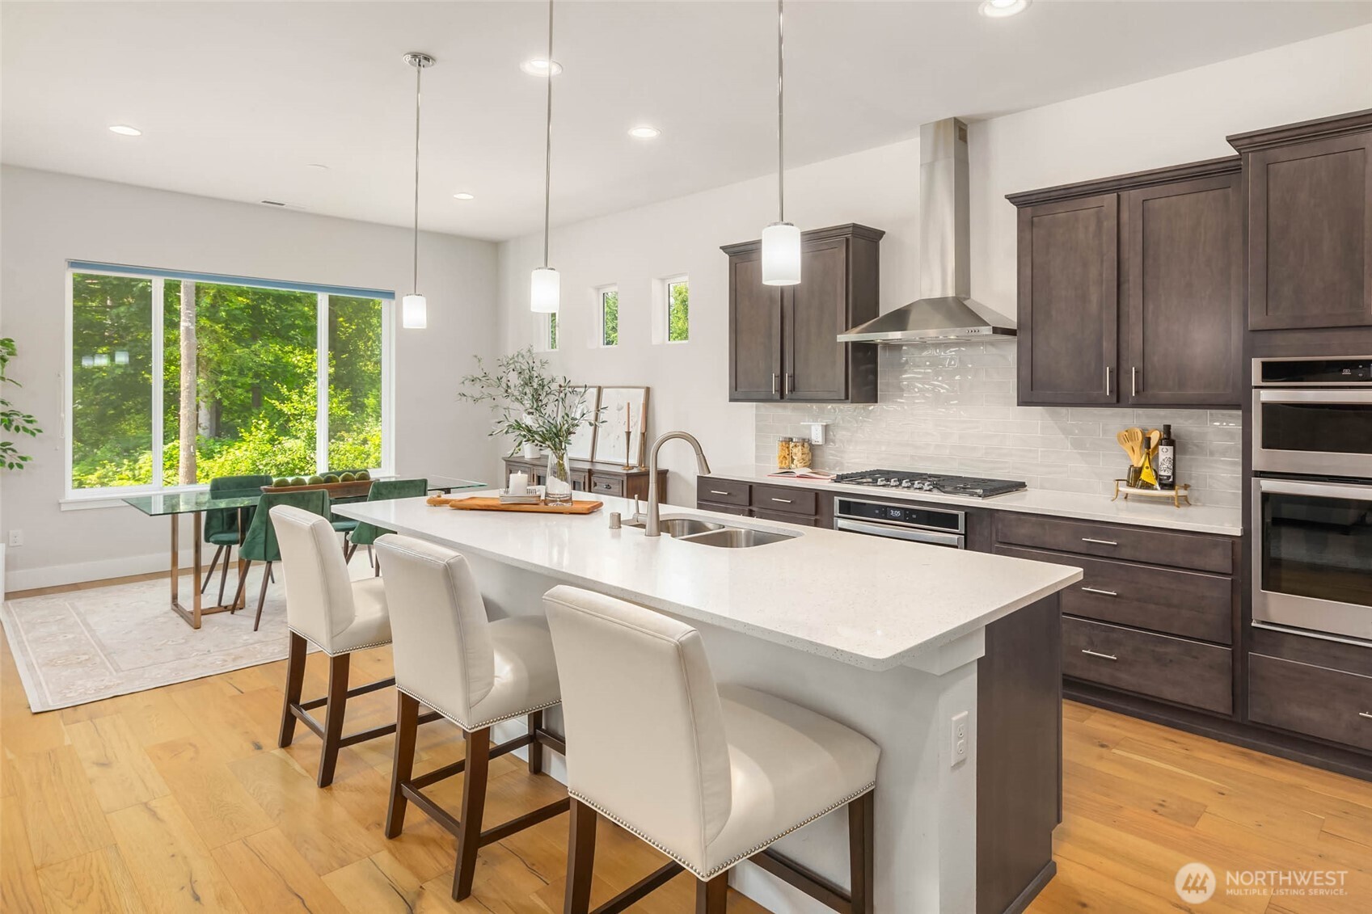
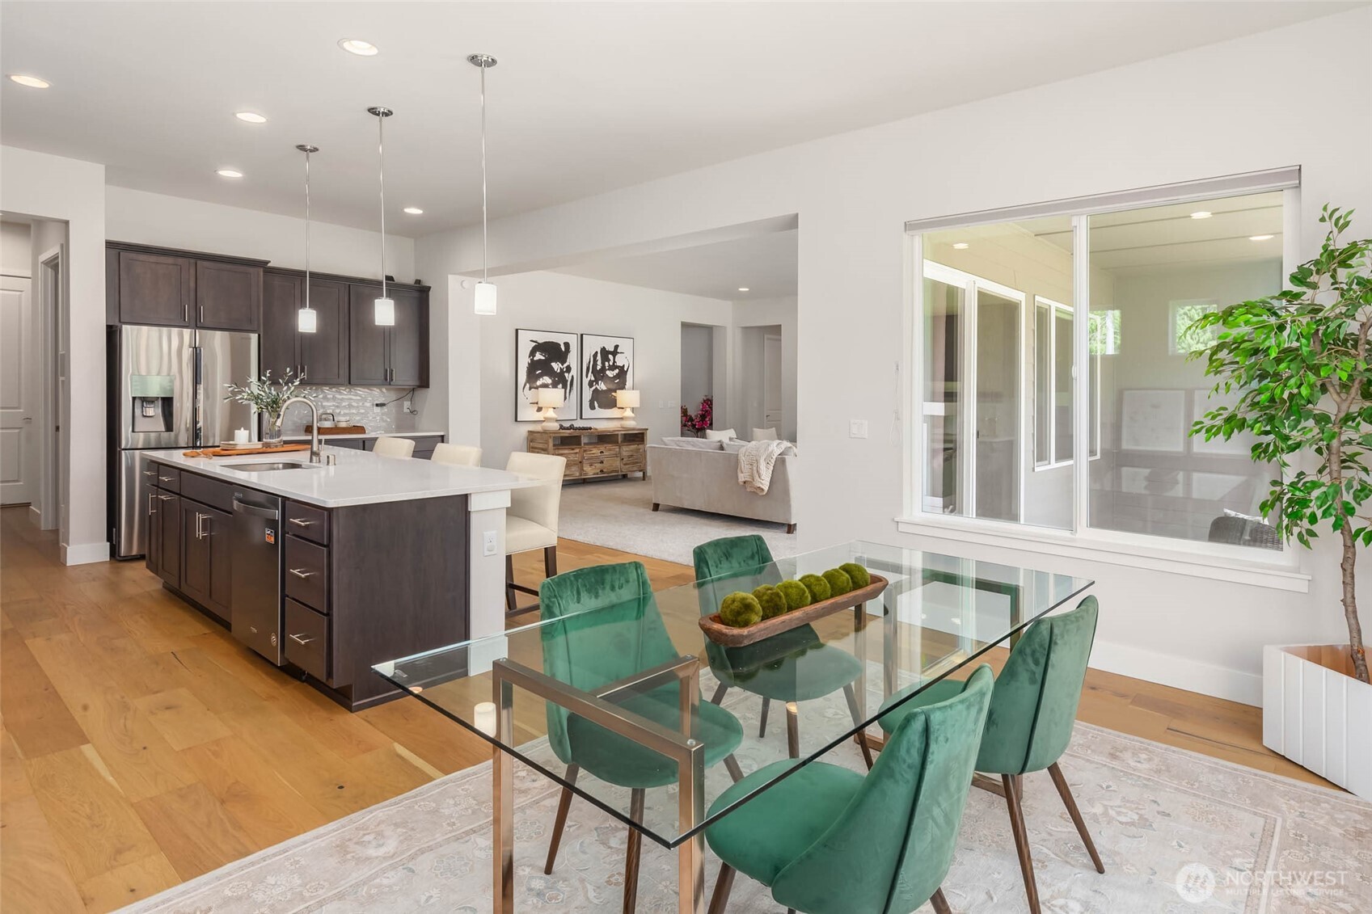
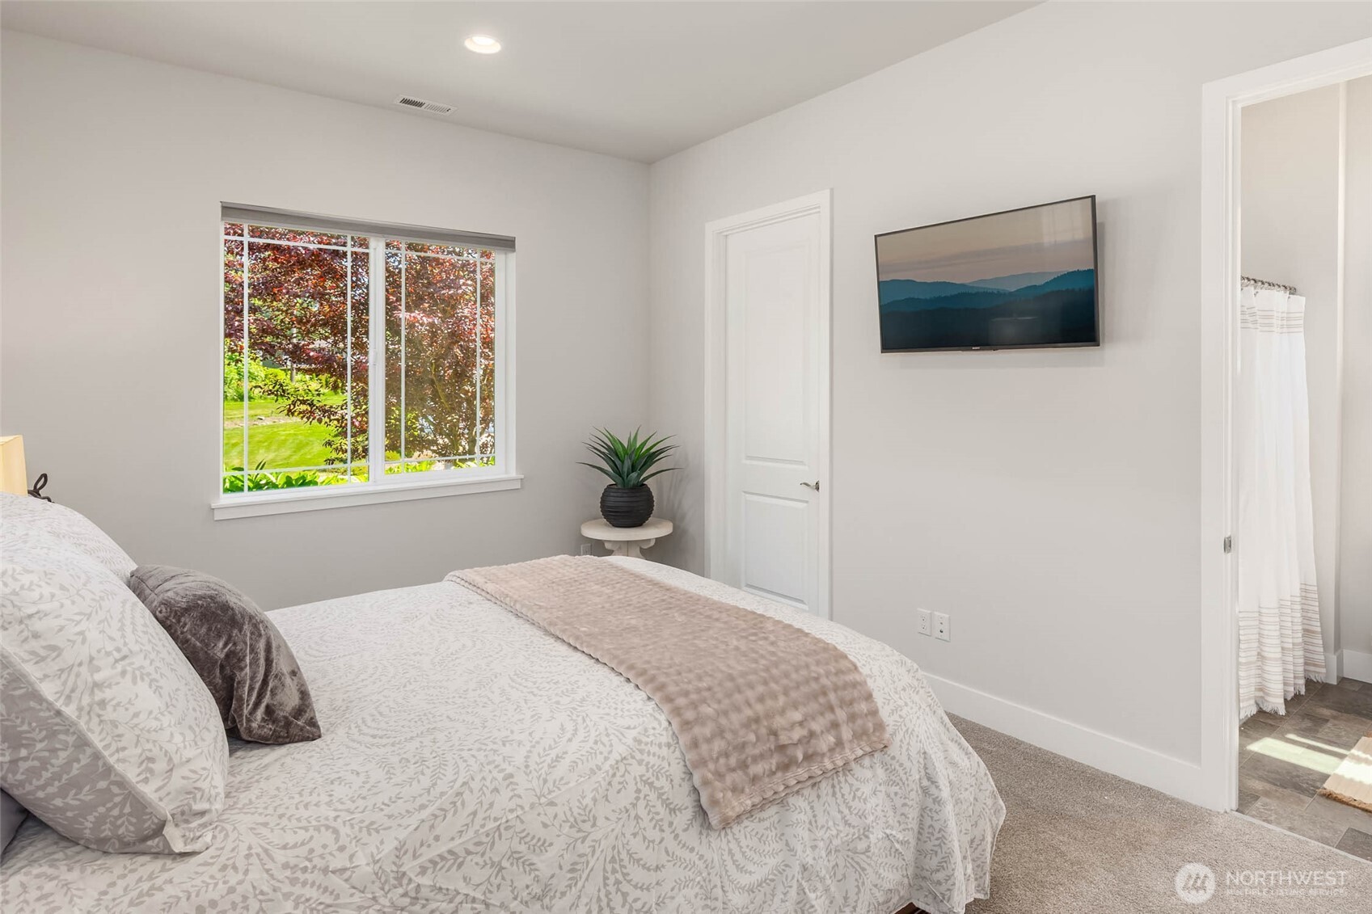
Tucked on a flat, fully usable lot, this home blends comfort and function with ease. Soaring 10-ft ceilings, wide-plank floors, & large windows fill the space with natural light. Generously sized living room flows seamlessly into gourmet kitchen. Three spacious bedrooms incl. a luxurious primary suite with a spa-like 5-piece bath. Guests enjoy a Jack-and-Jill bath with private access. Large dedicated office w/ french doors. The fully insulated garage plus full-size RV bay is a car collectors DREAM. Spacious yard has added drainage, lush landscaping and a full sprinkler system. Entertain year-round under the covered patio with a gas fireplace. With A/C, an automatic generator, and ample storage, this home is designed for effortless living.
Show more

2019

2019

Year Built

3

3

Total Bedrooms

3

3

Total Bathrooms

2,527

2,527

Sq.Ft.

Living Space

1.1

1.1

Acres

Lot Size

3.0

3.0

Garage Spaces

01

Interior

Total Bedrooms

3

Total Bathrooms

3

Full Bathrooms

2

Half Bathroom

1

Flooring

Engineered Hardwood, Vinyl, Vinyl Plank, Carpet

Fireplace

Gas

Appliances

Dishwasher(s), Double Oven, Dryer(s), Microwave(s), Refrigerator(s), Stove(s)/Range(s), Washer(s)

Other Interior Features

Bath Off Primary, Double Pane/Storm Window, Dining Room, Fireplace, French Doors, Security System, Walk-In Closet(s), Walk-In Pantry, Water Heater, Wired for Generator
01

Exterior & Building

Story

1

Garage Spaces

3.0

Water Source

Public

Roof

Composition

Lot Features

Adjacent to Public Land, Corner Lot, Cul-De-Sac, Open Space, Paved

Parking

Driveway, Attached Garage, RV Parking

Heat Type

Forced Air

Air Conditioning

Forced Air

Sewer

Septic Tank

Substructure

Poured Concrete

Security Features

Security System

Other Exterior Features

Cement Planked, Stone
01

Lot & Area

Status

Sold

Living Area

2,527 Sq.Ft.

Total Area

2,527 Sq.Ft.

Lot Size

1.1 Acres

MLS® ID

2395149

Type

Residential

Year Built

2019

View Description

Territorial

Elementary School

Monte Cristo Elem

Middle School

Granite Falls Mid

High School

Granite Falls High

School District

Granite Falls
01

Finance

Sales Price

$1,095,000

Real Estate Taxes

$8,320/yr

HOA Fees

$602/yr

Explore

Let’s connect

Thank you for your message

We will be in touch with you shortly

name

Thank you for your message

We will be in touch with you shortly

Let’s connect

Cyrus O'Bryant

EM

Cyrus O'Bryant

116329

He forms personalized partnerships with each client, recognizing that a home is a sanctuary, not just a structure.

Show more

Brian Hawkins

EM

Brian Hawkins

His commitment to client success is evident through his devoted work ethic, premier service, and extensive market knowledge.

Show more